
Services

Foundation, Masonry and Waterproofing Services in Beaufort, SC

We build foundations, lay brick, block and stone, and install the waterproofing, flashing and sealants that keep walls dry. Each service below explains what the work includes for homes and small commercial projects.

Foundations

A foundation carries everything built above it. We build footings, slabs and crawlspace walls that suit your plans and the soil they sit on, and we check layout and elevations before any concrete is poured.

What the work includes

  • Slab-on-grade foundations and footings
  • Block stem walls for raised floors over a crawlspace
  • Brick and block piers where the plans call for them
  • Footings for additions, porches, chimneys and columns
  • Flood openings in crawlspace walls where FEMA flood zones require them
  • Layout and elevation checks before the pour, with footing inspections

Sandy soil, a high water table and flood zones affect foundation planning in Beaufort County. Footing sizes and floor heights follow your plans and local requirements, not a standard detail used on every lot. We coordinate these details with the builder before concrete or block hides the work.

Request a quote for Foundations
Masonry

Brick, block and stone give a building structure and a finished look that lasts. We build walls, piers, steps and retaining walls with reinforcement, drainage and movement joints planned from the start.

What the work includes

  • Concrete block (CMU) walls with reinforcement and grout where the design requires them
  • Brick and stone piers, walls, steps and stoops
  • Retaining walls with drainage behind the wall
  • Control joints that allow planned movement in the masonry
  • Mortar and metal components selected for salt exposure
  • Brick, mortar color, joint shape and texture matched where new work meets an existing building

Matching existing masonry takes more than choosing a similar-looking brick from a photograph. We review the brick and mortar together on site before ordering materials.

Request a quote for Masonry

Brick Veneers

Brick veneer is a brick facing over a supporting wall. It is not waterproof, so the work behind the brick decides whether the wall stays dry. We build the drainage path as carefully as the face you see.

What the work includes

  • Brick veneer over the supporting wall, coordinated with window and door details
  • A clear air space behind the brick, kept free of mortar
  • Weather barrier lapped and flashed at the base of the wall and above openings
  • Weep holes so water that passes through the brick can drain out
  • Corrosion-resistant ties connecting the veneer to the wall

We can carry the weather barrier, flashing, brick and sealant in one job so the connections between those layers stay with one trade. Before work starts, we review wall sections, brick selections and opening details with the builder.

Request a quote for Brick Veneers

Home Additions

An addition is only as sound as its connection to the house. We build the foundation and masonry for additions alongside your builder or general contractor, and we match the new work to the old.

What the work includes

  • Footings and foundation walls sized for the new loads and the existing house
  • Review of layout, floor height and tie-in details before work begins
  • Brick matched by unit size, color and texture, plus mortar color and joint profile
  • Flashing where new walls meet old walls so water drains outside
  • Coordination with the surrounding weather barrier and exterior work

Our addition work is limited to foundations and masonry. We do not build the whole addition. Send the addition plans and wall sections so our quote can identify the work included.

Request a quote for Home Additions

Chimneys, Fireplaces & Stone Columns

A chimney or masonry column is a focal point and a structure at the same time. We build new brick and stone chimneys, fireplaces and columns on proper footings, with the details that shed water.

What the work includes

  • New brick and stone chimneys and fireplaces for new homes and additions
  • A dedicated footing to carry the masonry load
  • Sloped chimney crowns and caps that shed water
  • Roof flashing coordinated with the roofer
  • Porch, entry and gate columns on proper footings, with real structural support inside load-bearing columns
  • Column size, proportions and finish agreed before construction

Our scope is new construction. It does not include chimney sweeping or chimney repair. In Beaufort’s historic district, column style may need city review before work starts.

Request a quote for Chimneys, Fireplaces & Stone Columns

Waterproofing

Groundwater sits close to the surface in Beaufort County. We protect foundation, stem and crawlspace walls before backfill so moisture stays out of the structure, and we plan drainage so the protection is not working alone.

What the work includes

  • Damp-proofing or waterproofing as the plans and site conditions require
  • Protection applied to foundation, stem and crawlspace walls before backfill
  • Waterproofing for retaining walls as part of a wall and drainage scope
  • Review of joints, transitions and planned drainage before the work is covered
  • Guidance on grading and gutter discharge that keeps surface water away from the foundation

Damp-proofing limits moisture moving through a wall. Waterproofing resists water pressing against it, and code calls for it where a high water table is known. The required system should be identified before work begins, not chosen after the wall has been covered.

Request a quote for Waterproofing

Weather Barriers

The barrier behind your siding or brick is the layer that keeps wind-driven rain out of the wall. We install house wrap and water-resistive barriers in the right order and connect them to every opening.

What the work includes

  • House wrap and other water-resistive barriers
  • Sill pans, side flashing and head flashing at windows and doors
  • Shingle-lap sequencing so each layer directs water down and out
  • Through-wall flashing in brick walls
  • Review of wall sections and opening details with the builder

Humid air slows drying once moisture enters a wall, so the connections between materials matter as much as the barrier itself. We make sure the barrier, flashing and exterior finish follow the same drainage plan.

Request a quote for Weather Barriers

Sealants & Glazing

Sealant closes the joints where materials meet and move. We prepare and size each joint for the materials and the expected movement instead of running a bead over a gap.

What the work includes

  • Sealant at window and door perimeters
  • Expansion and control joints in masonry and where different materials meet
  • Removal of failed sealant and joint preparation for the new material
  • Backer rod to set the sealant depth and shape
  • Coordination with flashing and adjacent finishes

Sealant is not a substitute for a missing drainage detail. Yearly checks can catch separation before a joint is left open to rain. For glazing, tell us what you need glazed and we will confirm it fits our scope.

Request a quote for Sealants & Glazing
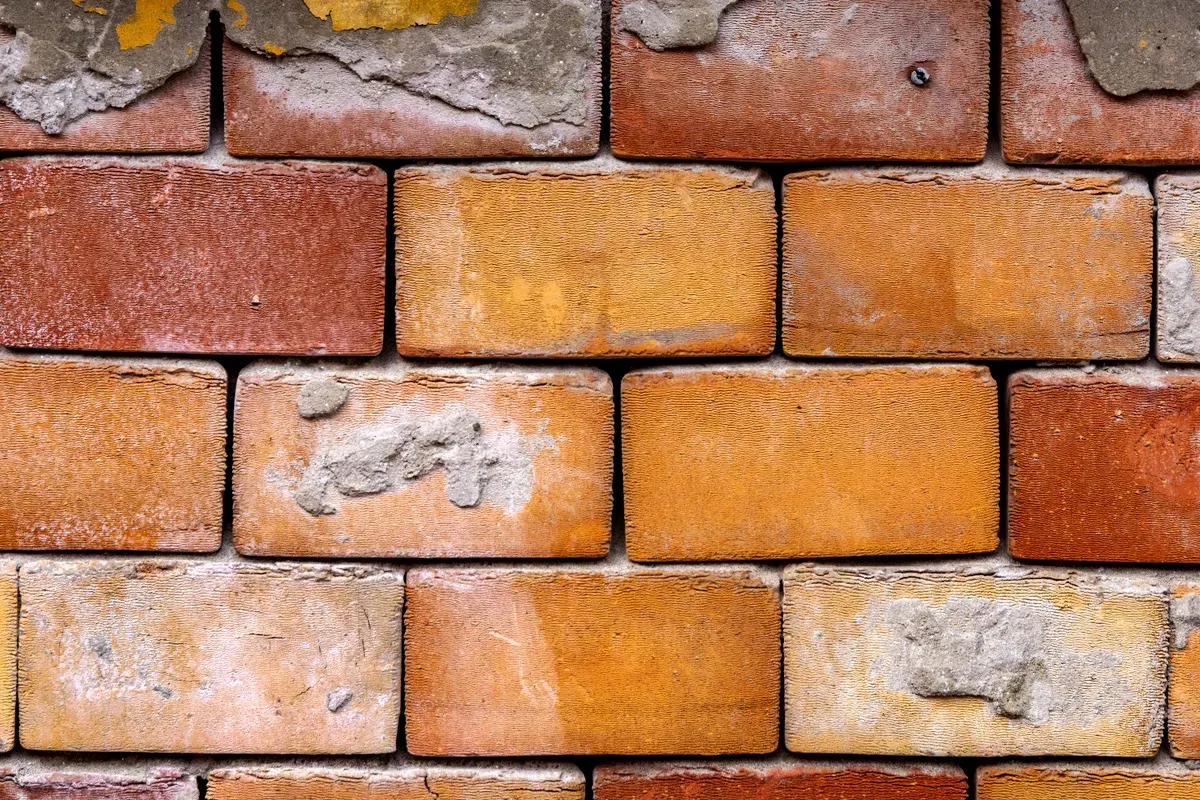
Close-up of brick masonry with mortar joints
Getting a quote

What to send us

Homeowners

Start with a description of the work you want and the property location. Plans and photos help when you have them, but they are not required to get started. We will visit the site or review your drawings before we quote.

Call (843) 812-9759 or request a quote.

Builders and general contractors

Send plans, wall sections, specifications, material selections and the proposed start date to antonio@aafoundations.com. We quote the foundation, masonry or waterproofing portions you need and coordinate opening, flashing and tie-in details with your other trades before the work is covered.

Discuss your foundation or masonry project

Call or email with the location, work needed and any plans or photos.

Request a Quote